Have you ever sat too close to the speaker at a movie theatre or a concert? Can you recall a time when you attended an event at a conference hall where the aircon was freezing? Chances are you can think of at least one instance in your life where something sensory put off the entire experience for you. Too hot, too cold, too loud, too many lights, not enough lights. The list runs plenty. Sensory friendly event planning is a consideration that exists to counter this. This is particularly important for attendees who may live with conditions that produce extreme sensitivity to sensorial cues such as ADHD and autism.
You may have seen warnings for photosensitivity come up before movies are played on screen, as an instance. Similarly, if your event features an element that may be averse to sensitive attendees, it is important to mention that. To think about accessibility right from the very beginning of putting your event together is to lay the groundwork for a sensory-friendly experience from day 1.
Make certain to not overwhelm your attendees with information. Sensory-friendly event planning is also making available clear markers for attendees to navigate within the event venue. To understand accessibility in more detail, see our guide on how to make an event more accessible.
Sensory friendly event planning combines predictable information, choices across sound, light, scent, crowding and transitions, and a properly designed quiet space. A quiet room needs a suitable location, low stimulation, clear rules, usable access, trained support and regular inspection. It should be one option within an inclusive event and not a place that separates people from participation. Needs differ, so the aim is clear choice and not one setting for everyone.
Map the Conference as a Sequence of Sensory Demands
A conference is a chain of rooms, queues and transitions. Each link asks something different of the senses. Mapping the chain shows where demand rises and where attendees can step aside. Five dimensions cover most of it.
| Dimension | Conference examples |
|---|---|
| Sound | PA systems, applause, overlapping conversations, catering equipment |
| Light and visual motion | Screens, stage lighting, flashing media, crowded signage |
| Scent and air | Food, cleaning products, fragrances, fog or special effects |
| Touch and proximity | Queues, narrow aisles, crowded networking, unexpected contact |
| Predictability | Schedule changes, room switches, unclear breaks, surprise activities |
Trace the journey from the entrance to the final session. Mark where intensity climbs, such as the plenary doors or the exhibition hall at lunch. Note where attendees can choose another route or format. Then locate the places where recovery is possible. Needs vary, so the map should show options and should not rank any setting as right or wrong.
Consider a typical day. Doors open to a busy registration queue. A keynote follows, with amplified sound and stage lighting. Lunch brings crowded aisles and clattering plates. Evening networking adds loud conversation and music. Each stage raises a different demand, and an attendee may cope well with one and struggle with another. Seeing the whole day at once lets organizers add relief where pressure peaks.
Give Attendees Useful Information Before They Decide to Attend
People decide whether to attend based on what they expect. Tell them what the event will feel like, using verified facts. Give the expected crowd size and the busiest periods. Mention any stage lighting, sound levels or effects that may matter. State session formats and durations, break timing and the rules for leaving and re-entering.
Add venue photographs and the route from the entrance to registration. Describe the quiet room, including its location, hours, access rules and features. Name a contact for questions and requests. Say what may change and where updates will appear.
Describe the event and do not overpromise. If a provision is unconfirmed, leave it off the page. Attendees can plan around honest limits, but a broken promise costs them a day.
Photographs deserve special care. Show rooms as they will look on the day, with seating and screens in place. An empty hall tells attendees little about the noise.
Reduce Uncertainty at Arrival and Registration
Arrival is where published promises meet the real building. Make the entrance and registration route easy to identify. Offer a lower-traffic check-in option where feasible. Staff should explain the environment without asking anyone for a diagnosis.
A visible route to the quiet space and to the exits helps people feel free to leave if they need to. Schedule updates should reach attendees through the website or app as well as loud announcements. Attendees should be able to step out and return without friction. Signs matter here only where they affect predictability, and full wayfinding design belongs in a separate guide.
A short note in the confirmation email can prepare attendees for the first ten minutes. It might name the quietest entrance, the busiest check-in times and the desk that handles questions.
Build Choices Into Sessions, Networking and Exhibitions
Three scenes show how choice works in practice. In a plenary, offer seating near the doors and seating further back. Say where the speakers and brightest lighting sit. Tell attendees they may leave and re-enter, and show which door to use. Announce flashing media in advance.
Some people prefer an aisle seat so they can slip away unseen. Others want the back row for a wider view of the room.
At a reception, quieter edges give people somewhere to stand without joining the crowd. Publish the start time and the busiest hour. Offer an alternative to forced networking, such as a seated table or an outdoor corner.
In an exhibition hall, quiet hours reduce announcements and background music. Wider routes ease crowding. A nearby recovery option, where feasible, shortens the walk to calm.
None of this makes a conference low-sensory for everyone. It gives attendees clear choices, and they can judge what works for them.
Specify the Quiet Room as an Operational Space
A quiet room is a service the event runs, so it needs decisions like any other. The table sets out what to decide.
| Element | Decision to make |
|---|---|
| Location | Away from major noise, queues, catering and staff operations; reachable by a short, clear route |
| Sound | Low conversation or silence rule; no radios, calls or meetings |
| Light | Stable, adjustable where feasible and free from flashing effects |
| Scent | No deliberate fragrance or unannounced scented products |
| Seating | A choice of stable seating and personal space without blocking access |
| Capacity | Clear occupancy and an overflow response |
| Use | Rest and sensory regulation, not work calls, storage or social meetings |
| Support | Named owner, discreet contact and an escalation route for facility issues |
| Information | Hours, location, rules, access and known limitations |
| Inspection | Checks before opening and during the event |
Choose equipment and layout with relevant users and accessibility expertise. Sensory tools are not universally safe or suitable, so do not prescribe them. A bare room with a named owner and an inspection plan beats a crowded one with neither.
Make the Transition Into and Out of the Room Predictable
Predictability matters as much at the door as inside. Label the route and the door clearly. Decide what the attendee sees on entry and whether staff are present. Post the rules where they can be read before entering.
Explain how occupancy works and what happens when the room is full. Describe how the person returns to the event. Nobody should have to state a diagnosis or ask permission merely to use the space. Only a verified safety or capacity rule justifies a specific process, and that process should be stated openly.
Prepare Staff to Support Without Policing
Staff have four jobs. They explain the available choices accurately. They protect the quiet room from unrelated use. They fix environmental problems or call the responsible owner. They help with route and schedule questions without offering medical advice.
Some responses undo all of that. Questioning whether someone really needs the room is one. Talking loudly inside it is another. Treating it as a childcare, meeting or phone-call space is a third. Brief staff on these examples before doors open, and let them rehearse calm wording. The goal is quiet support that never becomes supervision.
Staff also need a clear route for questions they cannot answer. A named contact on each shift stops guesses from becoming promises.
Coordinate Venue, AV, Catering and Exhibition Decisions
Sensory conditions cross supplier lines, and no single team owns the whole experience. Ownership has to be assigned.
| Owner | Examples to confirm |
|---|---|
| Venue | Room location, doors, lighting, cleaning products, concurrent events |
| AV | Sound checks, lighting effects, screen motion, announcement routes |
| Catering | Queue layout, service noise, accurate information on busy periods |
| Exhibition team | Hall announcements, quiet hours, aisle congestion, nearby rest options |
| Event team | Published information, schedule changes, staff briefing, inspection |
The point is ownership across the attendee journey. Procurement detail belongs in a different guide.
Test the Real Experience Before Doors Open
A floor plan shows that a room exists. A walkthrough shows whether it works. Run one under event conditions. Follow the published route from arrival to the quiet room. Listen with the nearest hall, catering and equipment running.
Check light, temperature, signage and door behaviour. Confirm the room holds no storage, calls or meetings. Test that updates reach staff, the website or app and attendee channels. Where possible, involve people with lived experience or accessibility expertise. Record each issue with its owner, the correction, the retest and the final state.
Repeat the walkthrough at the loudest point of the schedule and not only during setup. A room that feels calm at nine in the morning may sound very different at lunch.
Respond When Conditions Change During the Event
Conditions change. A room may need to move. Noise may spike or a hall may fill beyond plan. Equipment may fail, or the programme may add a high-stimulation segment.
Decide beforehand who updates published information and who changes signage. Name who briefs staff and how attendees receive an accurate alternative. A relocation announced only in a loud hall helps nobody. Keep incident command in your onsite operations plan and use this step for sensory information.
Log each change with the time and the person who made it. The log helps the team brief the next shift and shows what to fix before the next event.
How Dryfta Can Support Predictable Information

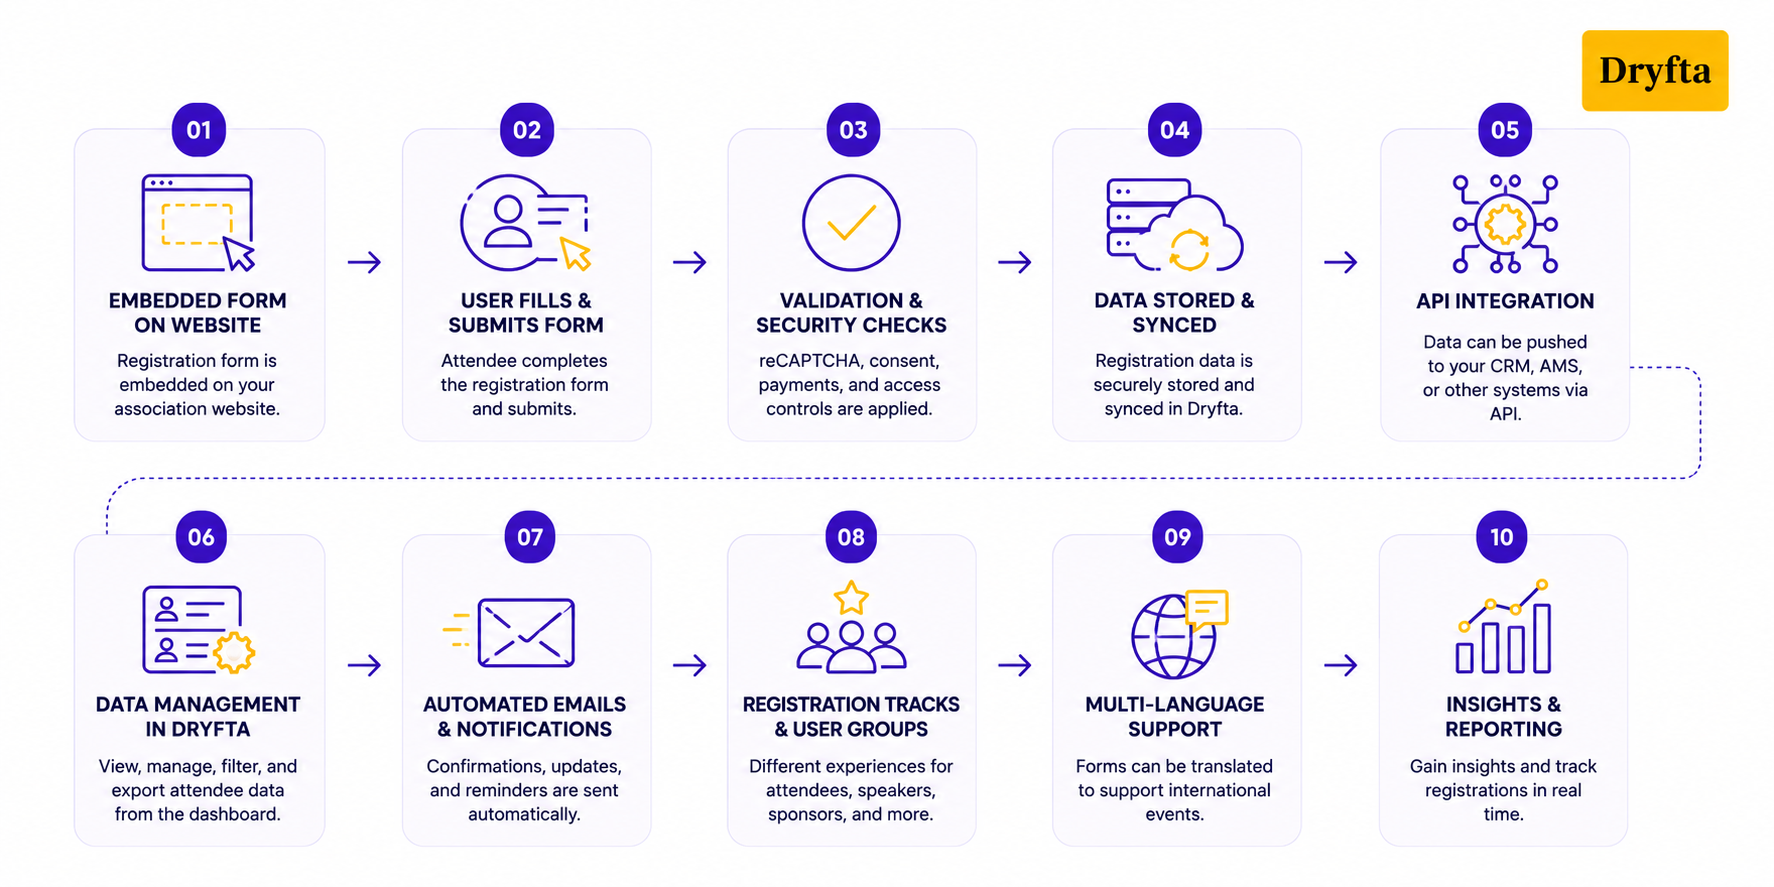
Organizers can use the event website and attendee communication path to publish verified access information. Schedule and mobile event information can help attendees follow session timing and changes, when configured and kept current. The mobile event app is one place where such updates can appear.
Dryfta cannot make a room quiet, judge sensory suitability or replace venue inspection and trained staff. This article claims no dedicated sensory accessibility feature. For public wording, see the conference accessibility statement templates. To see how your schedule and updates would work in practice, request a Dryfta demo.
Verify each capability against your current configuration before it appears in public copy. A promise about the app should reflect what the app actually does for your event.
A Quiet Space Must Work When the Conference Is Loudest
Go back to the room beside the loading route. Inspect it when the nearest hall and the catering operation are running, and not when the venue stands empty. Sit in the chair and listen. Check the door and the light. Then ask whether you would choose to stay.
Predictable information and meaningful choices improve participation for many people. They also spare every attendee from disclosing a need.
Frequently Asked Questions (FAQs)
What makes an event sensory-friendly?
It describes its conditions honestly and offers choices across sound, light, scent, crowding and transitions. It publishes predictable information, provides a usable quiet space and trains staff to support attendees. Needs differ, so no single setting fits everyone.
What should a conference quiet room include?
A suitable location away from noise and queues, low stimulation, clear rules and stable seating. It needs a named owner, published hours and regular inspection. Choose equipment with relevant users and accessibility expertise.
Does a quiet room need to be staffed?
Not always, but it needs a named owner and a discreet contact. Staff presence depends on capacity, venue rules and attendee needs. Someone must be able to fix problems and protect the room from unrelated use.
How can organizers communicate sensory conditions before an event?
Publish verified facts on the event website and in attendee messages. Cover crowd sizes, lighting, session formats, break timing and quiet room details. Add venue photographs and a contact path, and say what may change and where updates will appear.